AUTODESK FUSION SALE
Save 25% on Autodesk Fusion offerings
Accelerate innovation and scale your team with integrated design, manufacturing, and data management.
Explore Autodesk by industry
Popular products
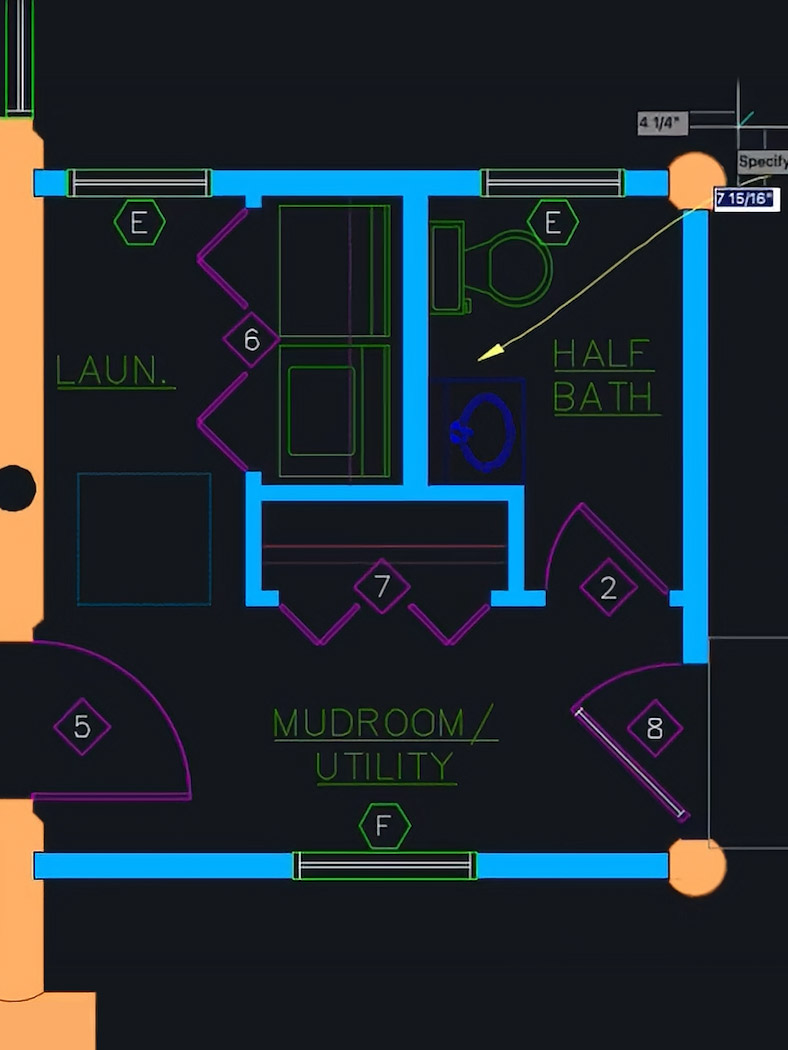
AutoCAD
AutoCAD
2D and 3D CAD tools to design, annotate, and automate drafting tasks in a customized workspace
Explore featuresStarting from {{PRICE}}/month
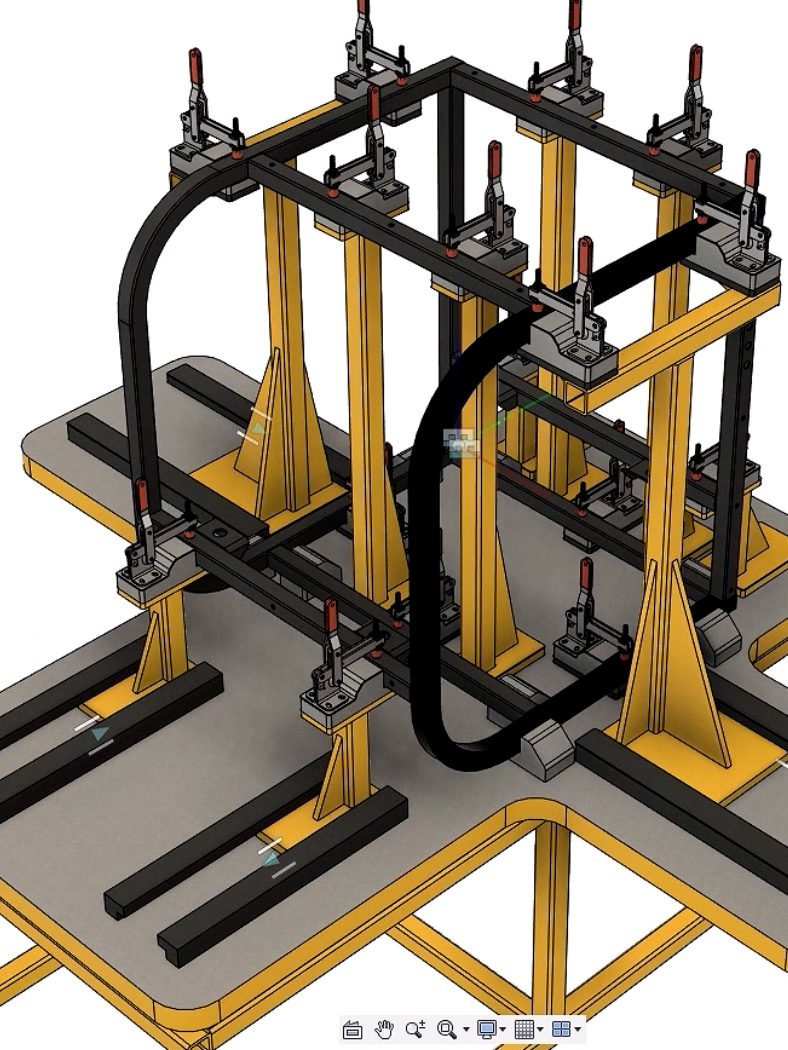
Fusion
Fusion
Sale: Buy more, save more on Autodesk Fusion. Get 25% off 2 subscriptions, 33% off 3 subscriptions.
Explore featuresStarting from {{PRICE}}/month
 Image courtesy of Steffan Hampel
3ds Max
3ds Max
3D modeling and animation software for immersive worlds and detailed designs
Explore featuresStarting from {{PRICE}}/month

Revit
Revit
Plan, design, construct, and manage buildings with powerful tools for Building Information Modeling
Explore featuresStarting from {{PRICE}}/month
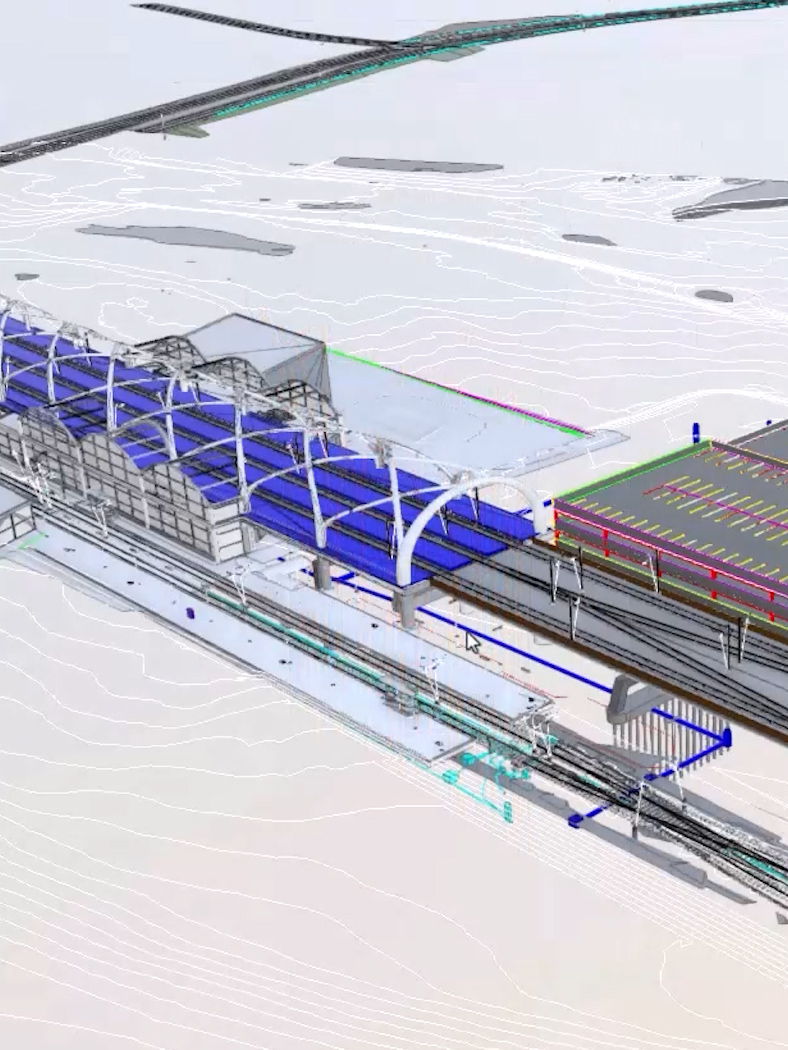
Civil 3D
Civil 3D
Civil engineering tools for planning, design, and documentation
Explore featuresStarting from {{PRICE}}/month
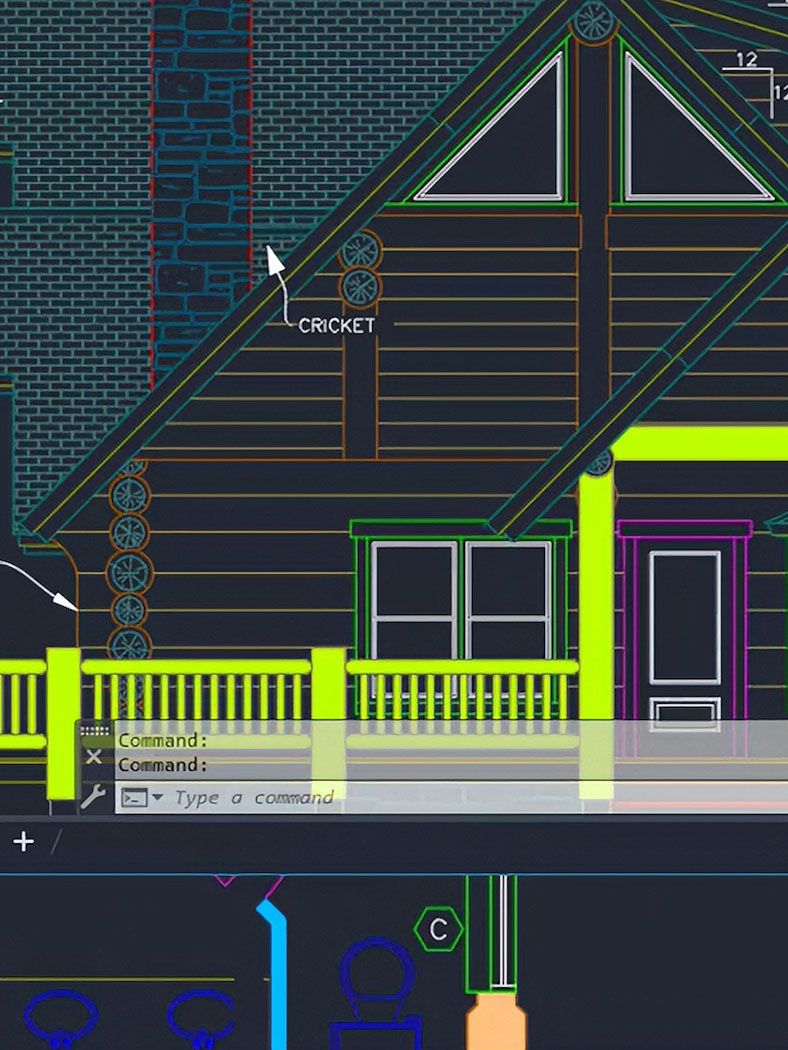
AutoCAD LT
AutoCAD LT
Best-in-class 2D CAD tools to design, draft, and document
Explore featuresStarting from {{PRICE}}/month
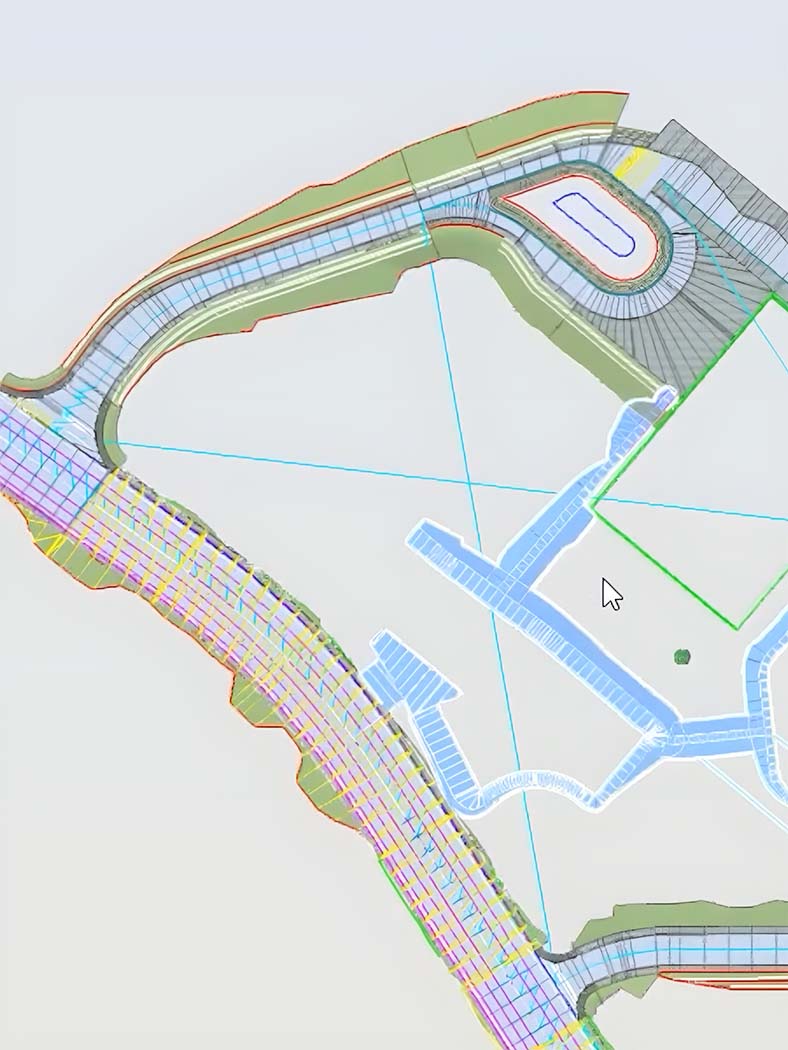
Forma Design Collaboration
Forma Design Collaboration
Cloud-based real-time co-authoring, design management, and project collaboration software
Explore featuresStarting from {{PRICE}}/month
 Image courtesy of Nicolas Morel
Maya
Maya
3D animation and VFX software for realistic characters and effects
Explore featuresStarting from {{PRICE}}/month
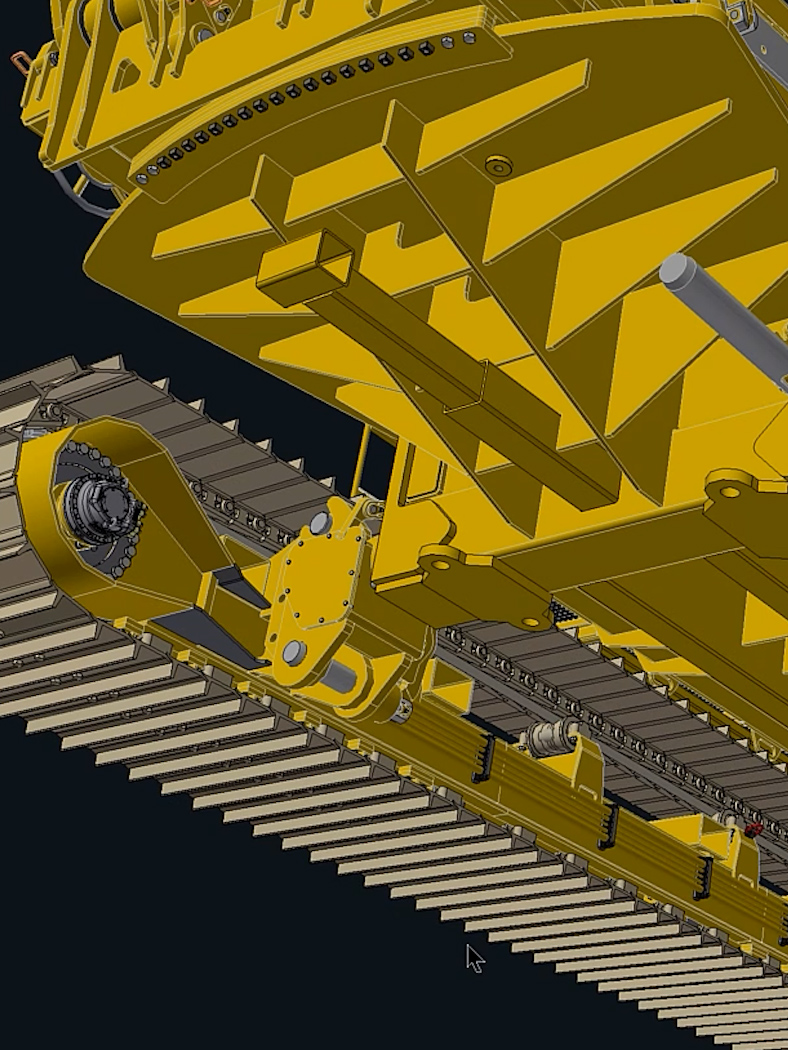
Inventor
Inventor
Mechanical design for 3D modeling, simulation, visualization, and more
Explore featuresStarting from {{PRICE}}/month
Autodesk Platform Services
Autodesk Platform Services
Develop custom applications with Design and Make data
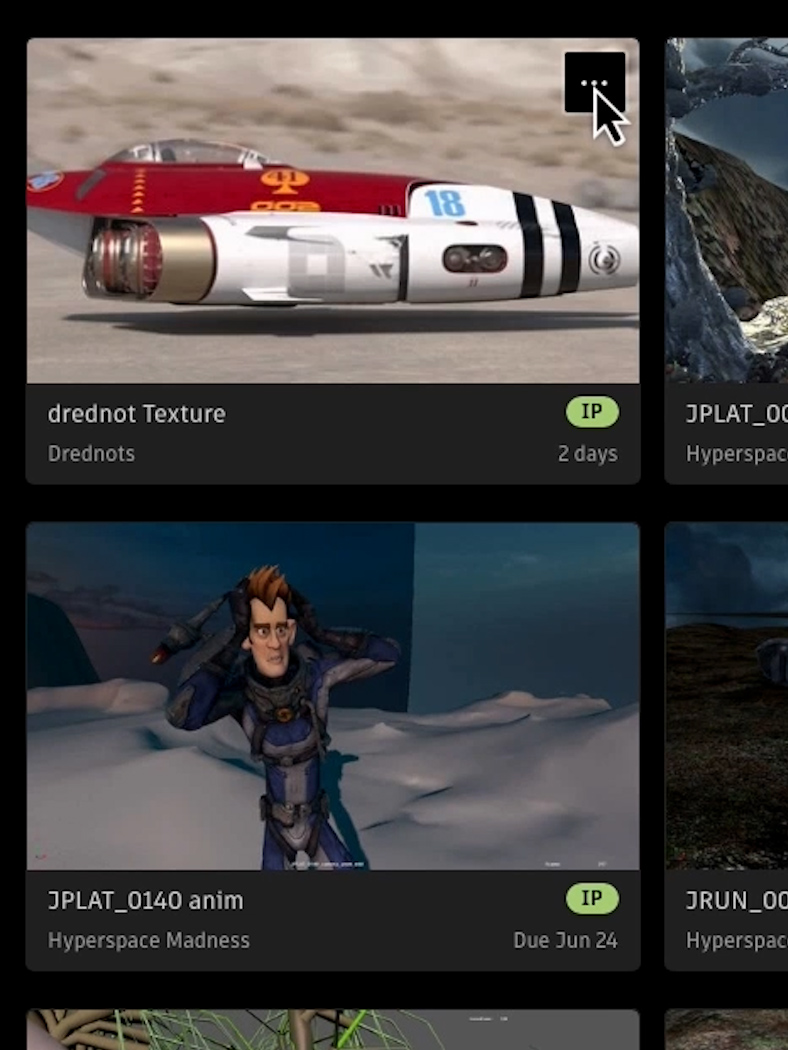
Flow Production Tracking
Flow Production Tracking
Cloud-based production management and review tools
Explore featuresStarting from {{PRICE}}/month

Flow Studio - Standard
Flow Studio - Standard
AI-driven mocap, camera tracking, animation, and compositing tools built to fit existing pipelines
Explore featuresStarting from {{PRICE}}/month
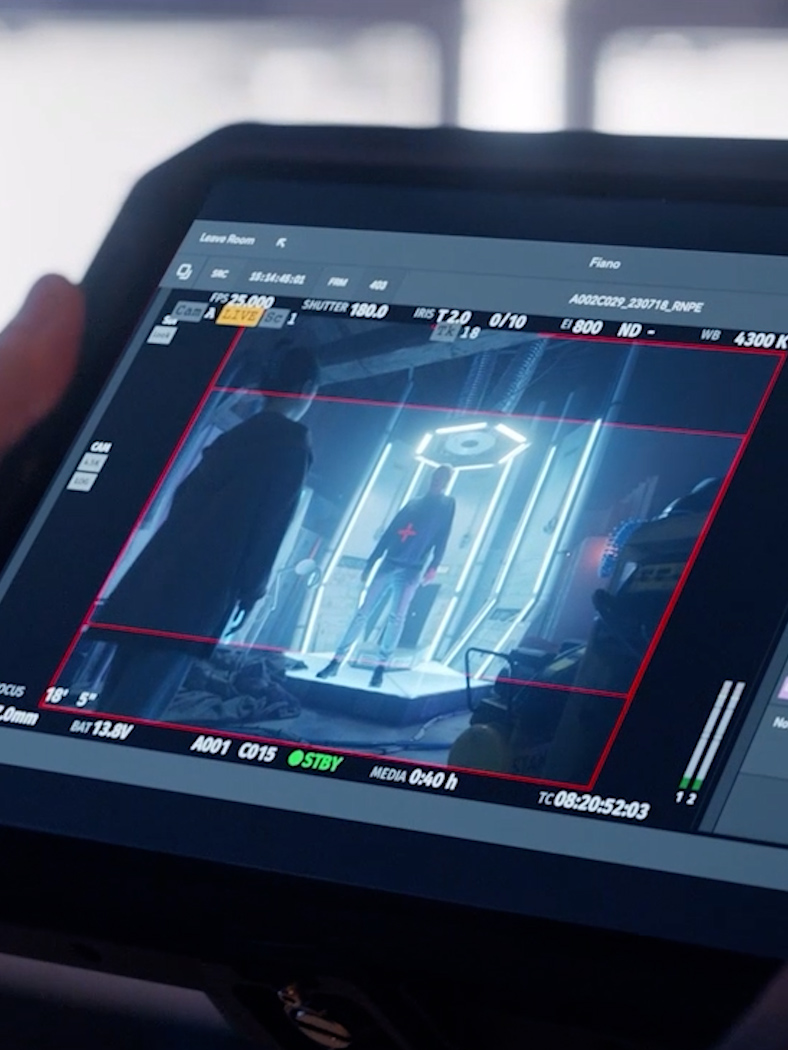
Flow Capture
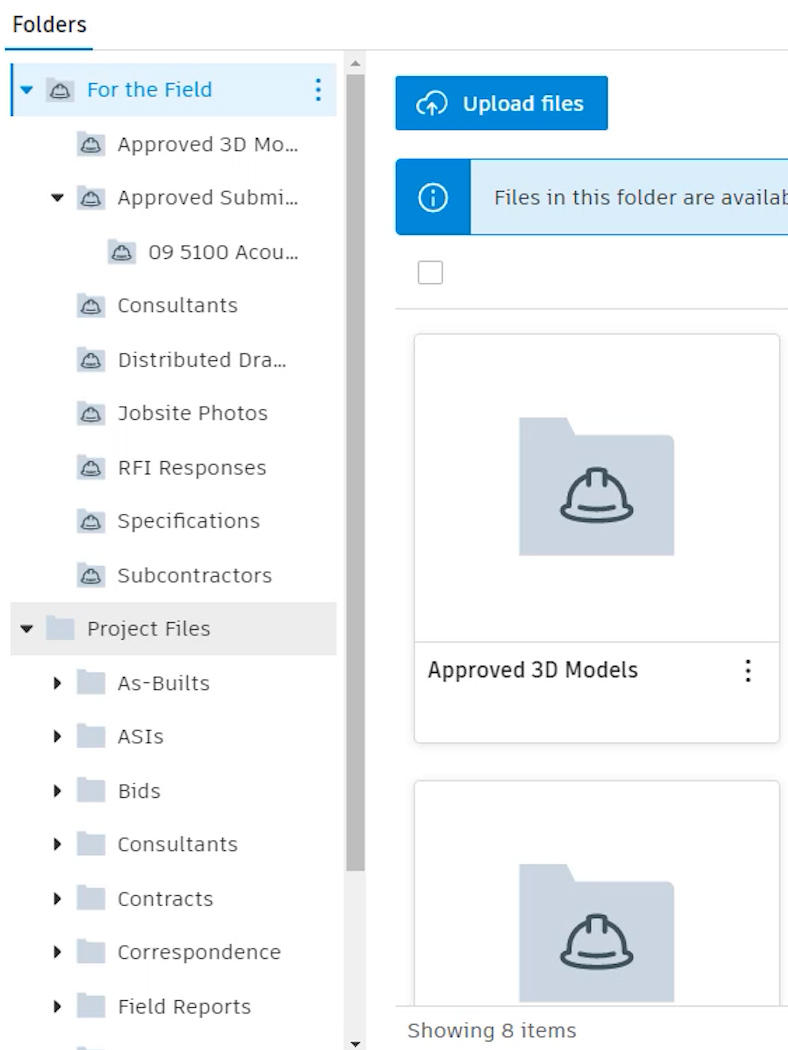
Autodesk Docs
Autodesk Docs
Cloud-based document management and common data environment software
Explore featuresStarting from {{PRICE}}/month
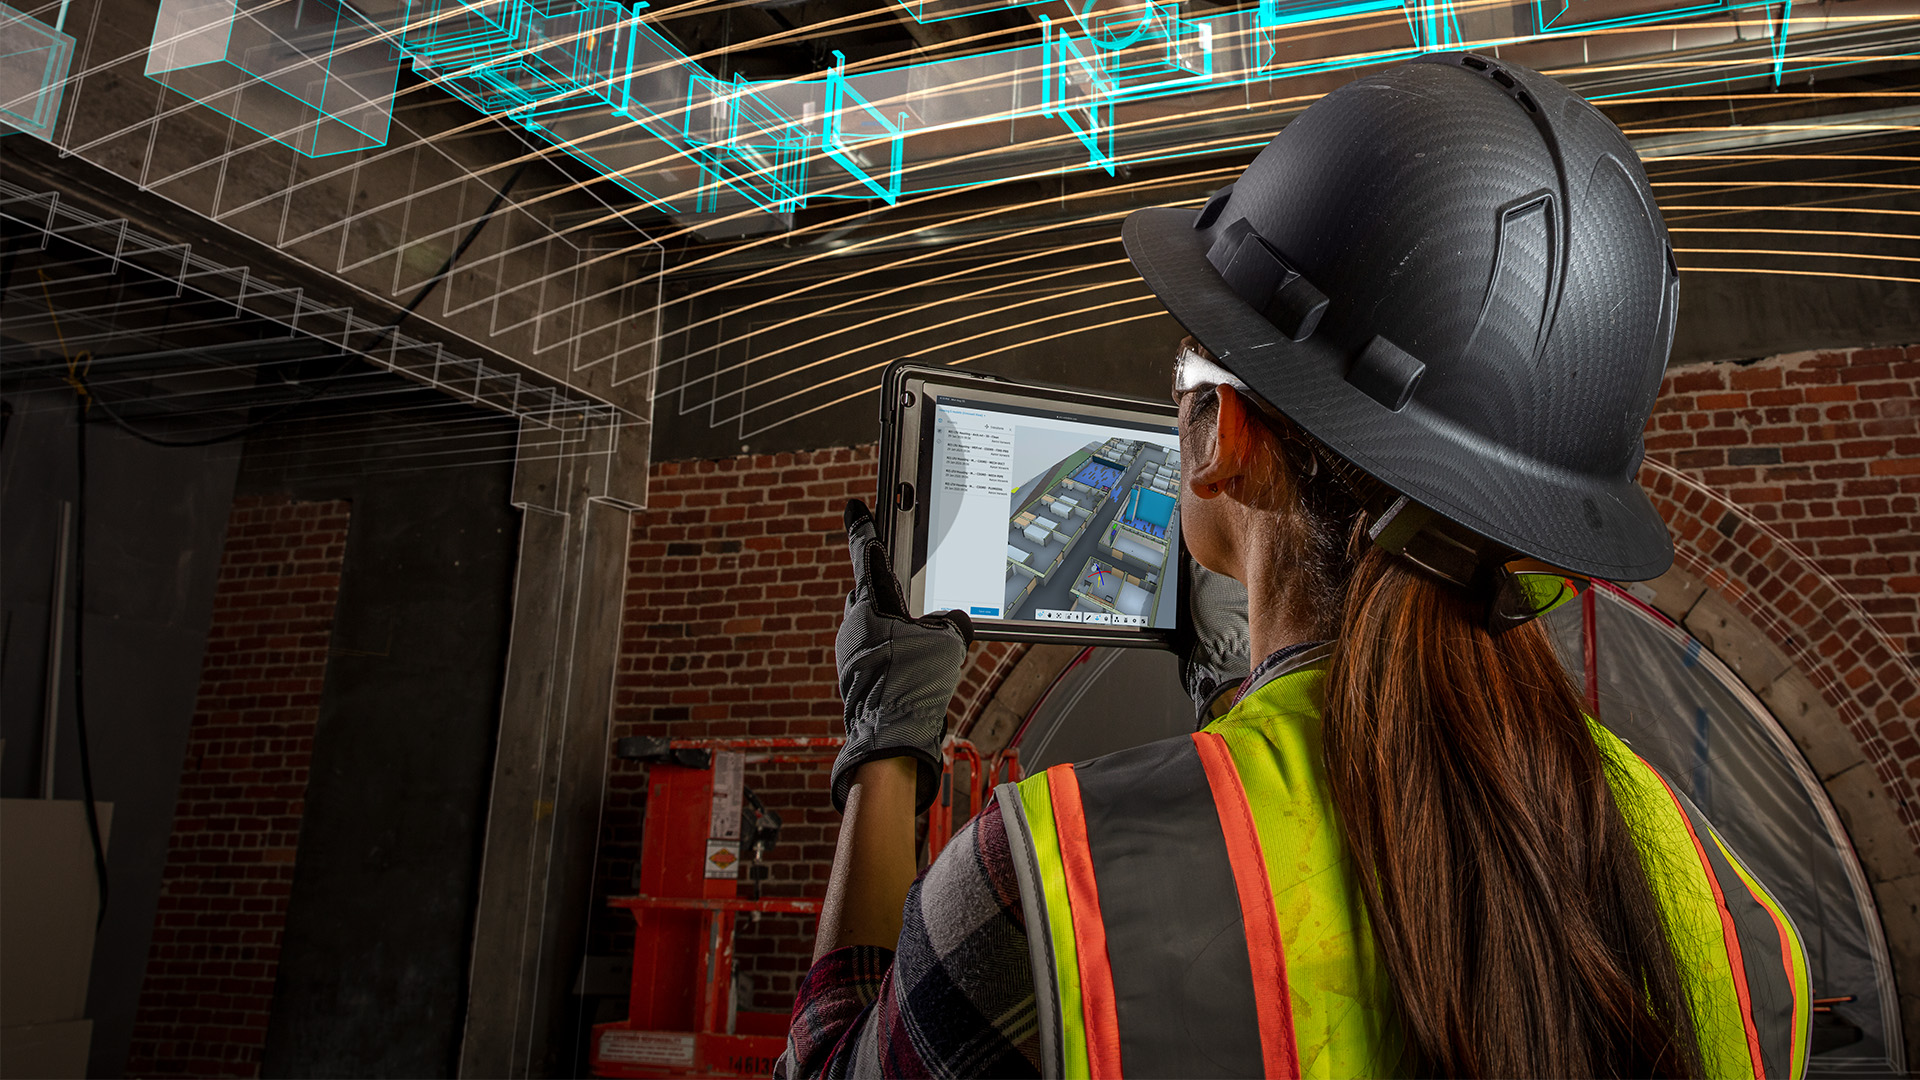
Forma Build
Forma Build
Forma Build is Autodesk’s construction management solution, used by project teams to coordinate workflows and deliver projects.
Explore featuresStarting from {{PRICE}}/month
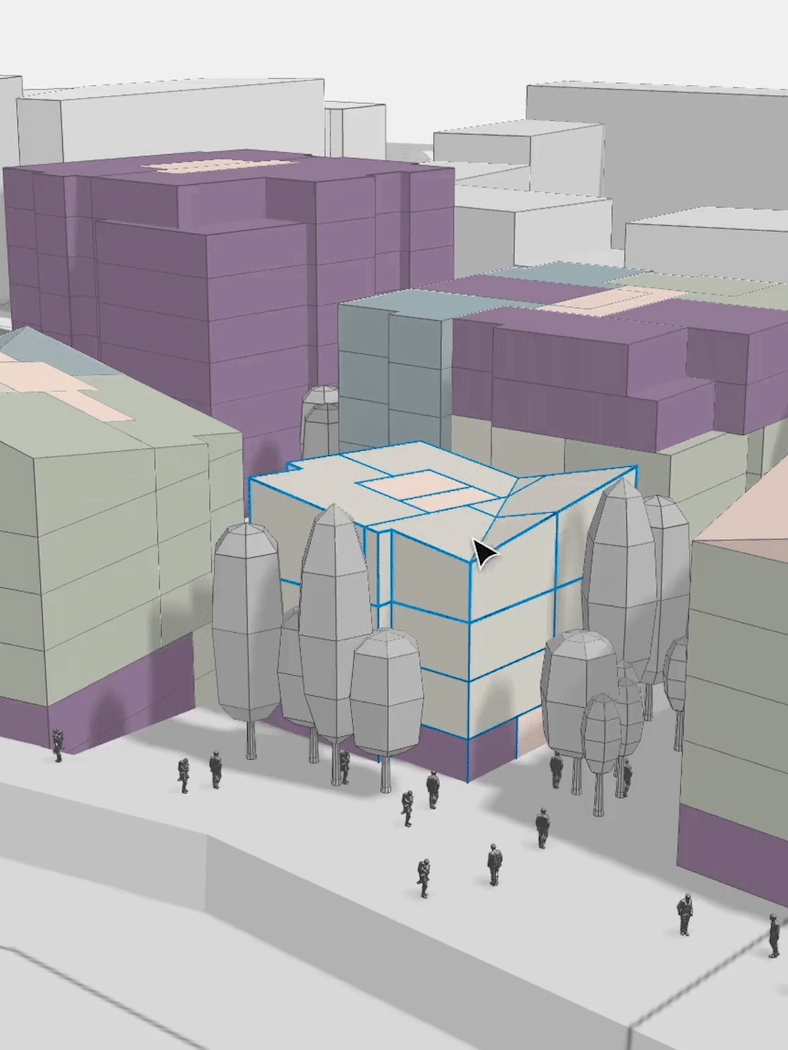
Forma Site Design
Forma Site Design
Site planning and analysis software to plan every site with confidence, with AI-powered analysis, contextual data, and 3D modeling.
Explore featuresStarting from {{PRICE}}/month